

From Prototype to Grand Opening: The Reality of Building a New Grocery Store

Your neighborhood grocery store probably looks just like the grocery store a few miles over and that’s the point. However, franchise retail projects like Kroger are never as simple as “Copy and Paste.” While companies like Kroger maintain a highly refined prototype and strong brand identity, each new store requires varying degrees of adaptation, coordinating, and problem solving.
It would be easy to assume that designing a new location simply means dropping an existing set of drawings onto a new site. After all, walk into almost any Kroger, and you’ll find familiar layouts, recognizable departments, and a consistent user experience.
The reality couldn’t be further from the truth.
While Kroger has developed a highly refined prototype that establishes its brand identity and operational standards, every new store is a custom project. Each location must respond to unique site conditions, municipal requirements, engineering challenges, and construction realities. Behind every grand opening are months - often years - of coordination, collaboration, and problem-solving among architects, engineers, consultants, contractors, and the owner. The journey from prototype to grand opening generally unfolds in three major phases: designing a store that fits its site, transforming that design into construction ready documents, and guiding the project through construction until the doors finally open.
From Prototype to Place: Designing a Store That Fits

For a retailer the size of Kroger, a prototype serves as the foundation for every new store. These standards ensure customers enjoy a familiar shopping experience regardless of location, while allowing the company to operate efficiently across hundreds of stores.
The prototype establishes much more than the building's appearance. It includes floor plans and departmental layouts, exterior architectural vocabulary, interior finishes, signage standards, equipment locations, branding requirements, and operational adjacencies that have been refined over decades of experience. These proven layouts help maximize customer circulation, improve operational efficiency, and reduce design time by providing a strong starting point for every project.
But a prototype is exactly that—a starting point.
Working Through Municipal Requirements
One of the biggest challenges most franchises face when starting a new project is meeting city requirements pertaining to site layout, pedestrian connectivity, and design guidelines, while still maintaining their brand identity.
Municipal review processes vary widely, and each community brings its own priorities for development. Some communities place greater emphasis on walkability, landscaping, or compatibility with surrounding developments, while others focus on architectural character. These reviews frequently result in modifications to the prototype, including increased glazing percentages, enhanced facade articulation, additional roof screening for mechanical equipment, or selecting entirely new materials to satisfy city requirements.
Rather than viewing these requirements as obstacles, architects work to integrate them into the overall design while preserving the functionality and identity of the Kroger brand.

Finding the Balance
Throughout schematic design, architects serve as translators between many competing priorities. Corporate design standards establish the brand. Municipal requirements shape the building's appearance. Owners focus on budget and schedule. Contractors bring constructability considerations, while consultants ensure technical performance and code compliance.
The success of a grocery store project depends on balancing these priorities. The result is a store that feels unmistakably like Kroger while responding thoughtfully to its specific location.
Turning the Design into Construction Documents
Once the early design concepts are approved, the project shifts from vision to execution. What began as a conceptual design now becomes a detailed set of construction documents that contractors will use to build the project.
Coordinating Hundreds of Moving Pieces
Although the architect leads the overall design effort, grocery store projects are highly collaborative and depend on a multidisciplinary team of consultants. This team typically includes the civil engineer, MEP (Mechanical, Electrical, Plumbing) engineers, a fire protection engineer, an interior design team, and energy consultants. Each discipline contributes specialized expertise while working toward one coordinated set of construction documents. As drawings become more detailed, coordination becomes increasingly critical.
Regular coordination meetings bring the design team together to resolve conflicts before construction even begins. Discussions often involve utility connection coordination, fixture plan revisions, equipment updates, schedule management, and resolving clashes between building systems. The goal is simple: identify conflicts in the design phase rather than discovering them in the field.
Bringing the Store to Life
Many people may assume the architect's role ends once the permit is issued. In reality, construction administration is one of the most collaborative and problem-solving-intensive phases of the entire project.
Architects collaborate closely with the construction team to oversee design implementation by reviewing submittals to ensure materials and systems align with the design intent, answering Requests for Information (RFIs), coordinating revisions among consultants, and monitoring construction progress throughout the duration of the project. The construction drawings become living documents, guiding decisions as the building takes shape.
Site Visits and Field Modifications
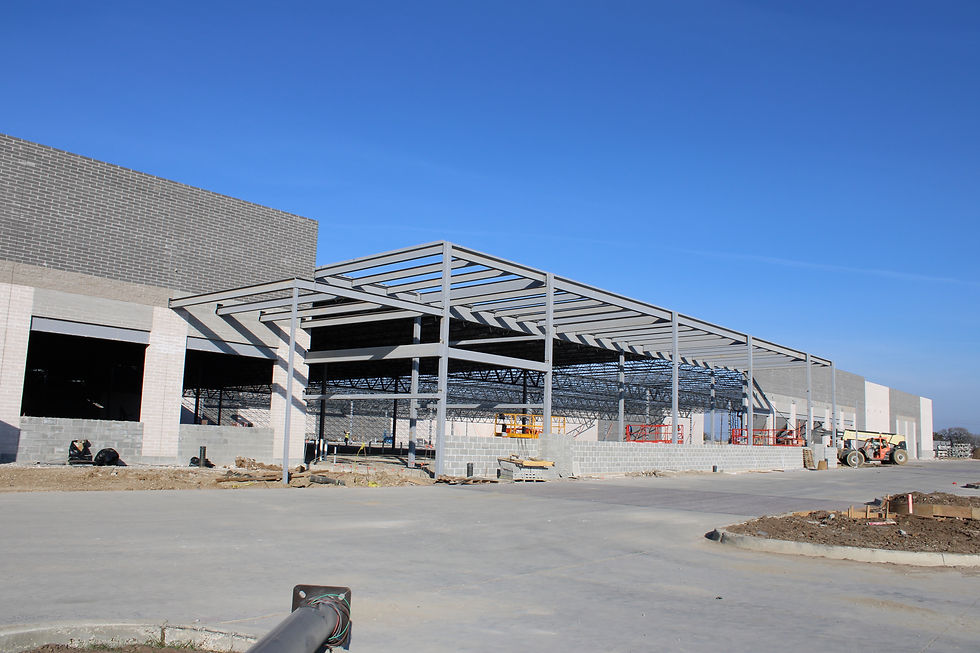
Regular site visits provide opportunities to observe construction progress firsthand and identify potential issues before they become costly problems. Architects evaluate the quality of workmanship, installation consistency, coordination between trades, building envelope construction, exterior finishes, and interior detailing while comparing construction against the approved documents.
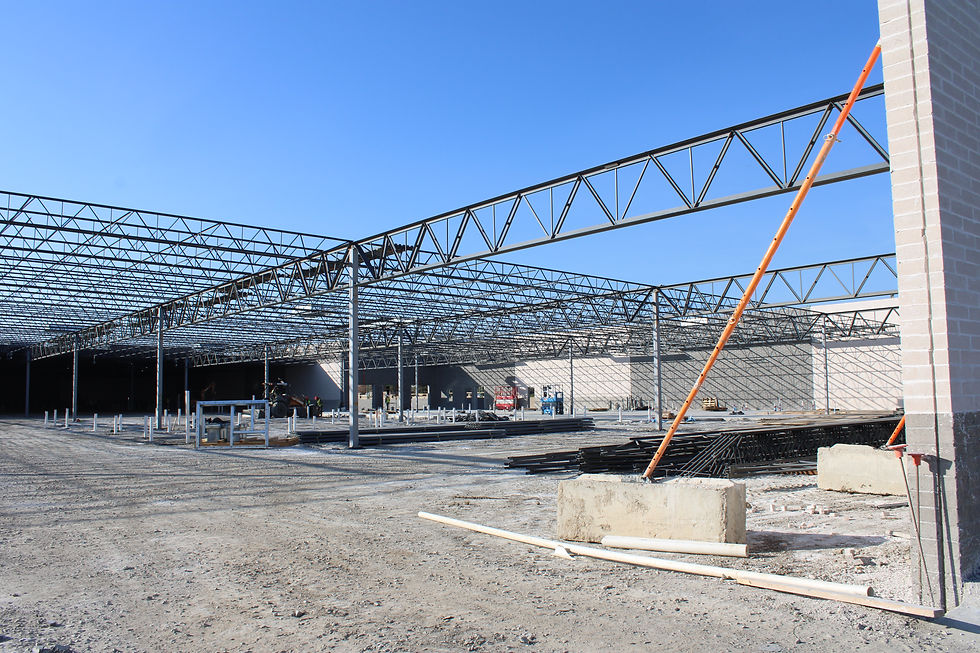
Despite careful planning, no project is built exactly as drawn. Unexpected underground utilities may be uncovered during excavation. Existing site conditions can differ from survey information. Material availability may require substitutions. Manufacturers may discontinue products, and owner requests can evolve as construction progresses. These field conditions require architects, engineers, contractors, and owners to work together quickly to develop practical solutions while maintaining design intent and keeping the project on schedule.
Final Completion and Grand Opening
As construction nears completion, attention shifts toward the final details. Punch walks identify remaining deficiencies, consultants complete final coordination, owner training is conducted, closeout documentation is assembled, and outstanding items are tracked to completion. It’s the final opportunity to ensure every detail meets the project’s quality standards before the building is turned over.

Then comes the grand opening.
For customers, it’s simply the opening of a new neighborhood grocery store. For the project team, it’s the culmination of years of planning, collaboration, coordination, and countless decisions made by dozens of professionals working toward a common goal. A successful grand opening represents far more than a completed building. It reflects the technical expertise, teamwork, and dedication required to transform a standardized prototype into a store uniquely tailored to its site and the community it serves.
More Than a Prototype
Every Kroger store begins with a proven prototype, but no two projects follow the same path. Each new location is carefully adapted to respond to its site, municipality, and operational needs while preserving the consistency customers expect from the Kroger brand.
From early site planning through permit approvals, consultant coordination, construction administration, and ribbon cutting, success depends on continuous collaboration among all those involved. The next time you walk into a new grocery store, remember that behind the familiar layout lies a remarkably complex design and construction process - one that transforms a standardized prototype into a place uniquely built for its community.


Been to a few krogers and this is the nicest looking store I’ve seen! Great job everyone