

Shops at Baybrook: Realizing Vision Through Design and Collaboration

Updated: May 4
In fast-growing markets like Webster, Texas, successful retail developments don’t just fill space—they create momentum. The Shops at Baybrook, a 24,000-square-foot, single-story retail center set on 4.8 acres, is a clear example of how thoughtful design and strategic collaboration can transform an underdeveloped site into a community catalyst. Now nominated for the Houston Business Journal’s 2026 Landmark Award, the project tells a story that extends far beyond its footprint.
Developed for Kimco and initiated in 2022, the project began with a unique condition: the land itself had been sold to the developer by TxDOT Parks and Recreation—a rare circumstance that set the tone for a project requiring adaptability and foresight from day one.
From the outset, Kimco’s goals were clear: create a vibrant retail and restaurant destination that would serve both as a neighborhood amenity and a draw for surrounding communities. However, the path to achieving that vision was layered with complexity. Several tenants were already committed early in the process, requiring the design team to strike a careful balance between their branding and specific needs and the client’s desire for flexibility and long-term leaseability.
Led by Heights Venture, Designer Jean Zhang and the team approached the project by studying Kimco’s broader portfolio while remaining grounded in the local context. The result is a design that feels both consistent with the client’s brand and responsive to its environment.
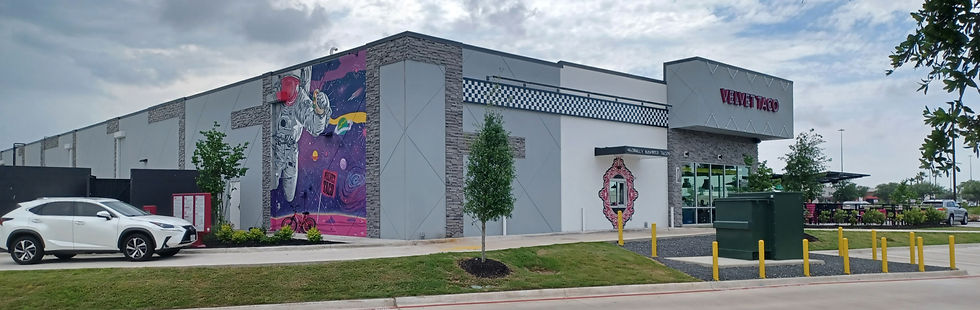
One telling example of this iterative process came through the façade design. An early concept incorporated pink tones to reflect a key tenant, Velvet Taco. While visually bold, the approach ultimately conflicted with the cohesion of the overall center. Rather than forcing the concept, the team refined it—introducing pink through awnings and outdoor seating elements instead. The result preserved tenant identity while maintaining architectural harmony across the development.
The Shops at Baybrook distinguishes itself through a layered material palette and intentional spatial moments. Stone, stucco, and complementary finishes create depth and rhythm along the building’s exterior, elevating what could have been a conventional retail strip into something more dynamic.

A central canopy serves as both a functional and experiential anchor. Designed to bring
natural light into shared dining areas while offering shade—a non-negotiable in the Texas climate—it creates a comfortable, inviting environment for visitors. This duality of purpose reflects a broader design philosophy: every element must perform while contributing to the overall experience.
Even features that didn’t make it to final construction played a role in refining the outcome. A planned green wall along the breezeway was ultimately replaced due to insufficient sunlight caused by the canopy’s shading. Rather than compromising plant health or maintenance expectations, the team pivoted to a more suitable accent wall material—demonstrating a pragmatic approach to design that prioritizes long-term success.
One of the project’s most impactful design decisions came in rethinking the treatment of the building’s rear façade. Traditionally overlooked in retail developments, this area became a focal point due to traffic flow patterns, particularly with the inclusion of a drive-thru.
Recognizing its visibility, Heights Venture upgraded material selections to ensure the rear elevation carried a similar design integrity as the front. This move not only improved aesthetics but also reinforced the project’s overall quality, acknowledging that in modern retail environments, every angle matters.
The drive-thru itself presented a nuanced design challenge. Placement had to align with operational requirements while integrating seamlessly into the building’s material transitions. Careful coordination ensured the service window met manufacturer specifications without intersecting multiple façade materials to avoid potential waterproofing issues and preserving visual continuity.

While design excellence is critical, the success of the Shops at Baybrook is equally rooted in collaboration. Initially engaged for architectural services only, Heights Venture’s role expanded to include construction administration—a testament to the strength of the client relationship and the team’s performance.
Weekly in-person meetings between the architects and general contractor created a highly responsive workflow. Challenges were addressed in real time, decisions were made collaboratively, and the project maintained momentum without sacrificing quality. This level of engagement ensured that the design intent was not only preserved but enhanced throughout construction.
Perhaps the most compelling measure of the project’s success is its impact beyond the site itself. Located in a relatively underdeveloped area of Webster, the Shops at Baybrook has quickly become a destination—drawing visitors, supporting local businesses, and encouraging further development in the surrounding area.
This catalytic effect underscores a key principle in retail design: when executed thoughtfully, a single project can redefine an entire corridor.

For Heights Venture, the Shops at Baybrook represents more than a completed project—it embodies the firm’s commitment to helping clients realize their vision through strategic design, technical precision, and collaborative execution.
From early concept refinements to on-the-ground problem solving, every phase of the project reflects a disciplined yet flexible approach. As the Heights Venture team’s leadership demonstrates, successful architecture is
not about imposing ideas—it’s about aligning vision, context, and execution into a cohesive whole.
Recognition by the Houston Business Journal is a meaningful milestone, but the true achievement lies in what the project has become: a place that works, a design that endures, and a development that drives growth.
That is the power of realizing a vision—built, refined, and brought to life.
We would like to thank our partners on this project, Weisser Engineering & Surveying (Civil Engineers), Dally Associates (Structural and MEP Engineers), and the General Contractor, Mooring USA.


Comments